Canada’s oldest weekly newspaper
© 2026 The Picton Gazette
Since 1830


 11° Sunny
 Hilltop Base 31
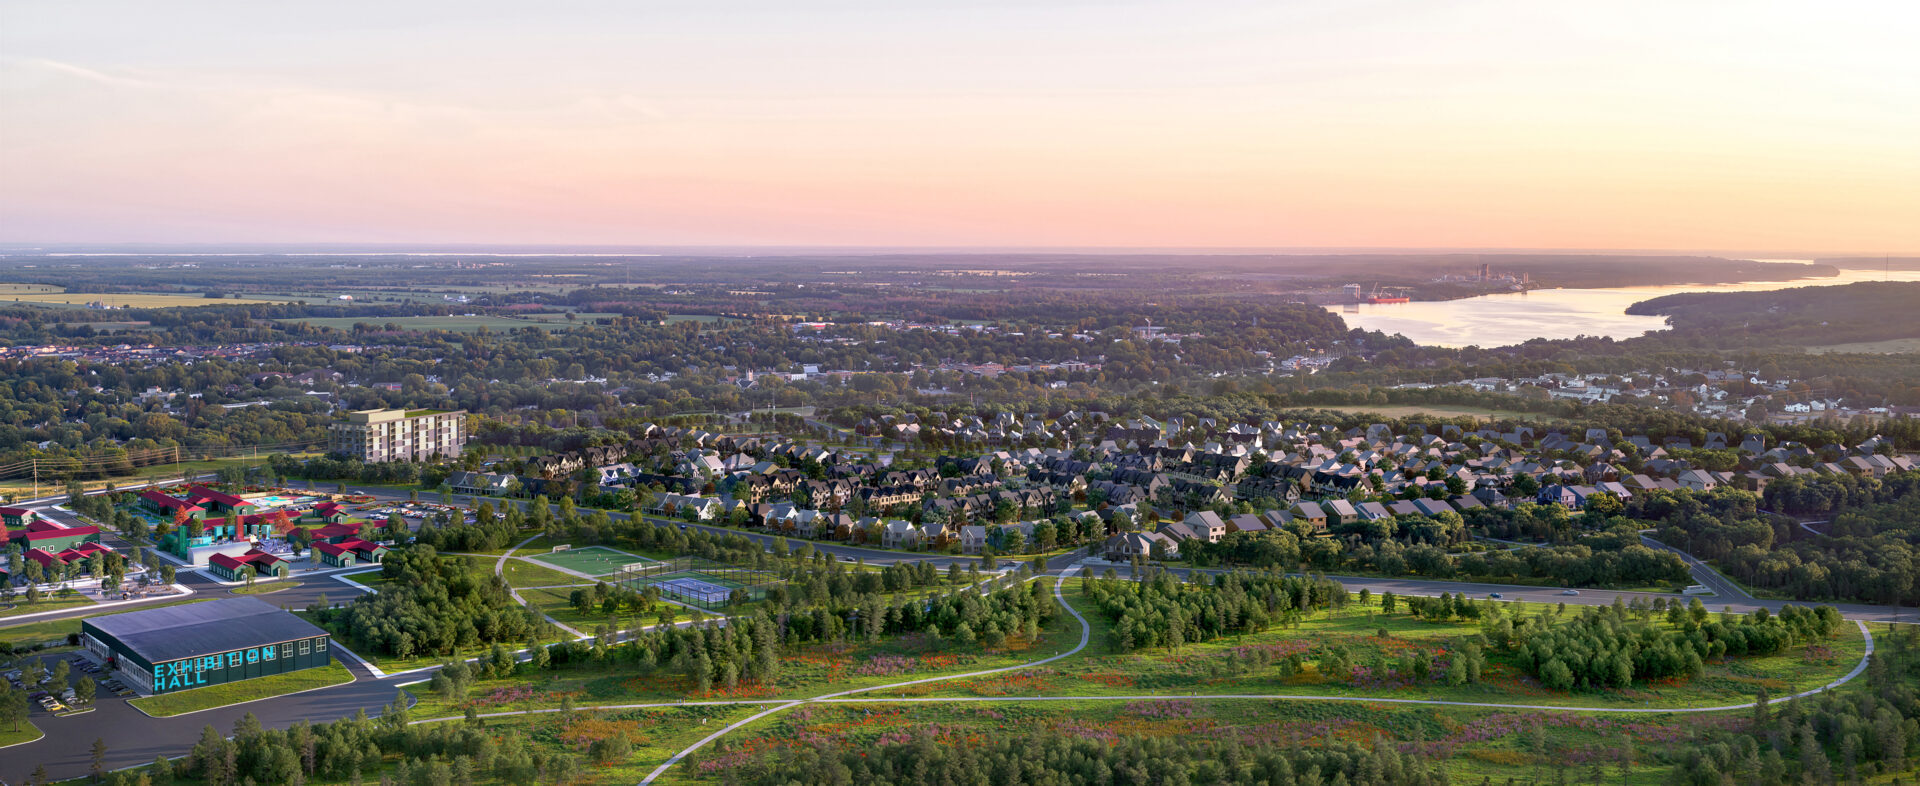
It is both out of time and oversize. A 70-acre Revitalization District of 40 or so former military barracks, offices, and aircraft hangars set within a vast, 750-acre development site.
The plan is for 7,500 new houses over the next three decades. Enough to nearly double the current population of Prince Edward County and its existing 11,500 households.
Work goes on in increments: one year, one barrack, one quadrant, and now one village at a time.
“Most developers build houses first, and the planning goes on around those,” says Deco Communities’ VP Alexandra De Gasperis, a lead partner in the consortium of 6 development companies with a stake in the base.
“Parks are an afterthought,” she notes. Neighbourhood parks might not get built at all if a developer pays cash-in-lieu. “Amenities, commercial and retail. Those are afterthoughts.
“The houses always come first.”
“This project reverses the normal order of development, the normal set of priorities, in every possible way. Restoration, revitalization, heritage, and green space: they’ve been at the forefront from the very beginning. The houses were planned around the park.”
The former Camp Picton, built in 1940 as part of the British Commonwealth Air Training Plan, sits on a flat tract of land at the top of an escarpment. It was for sale in 2021 for $15 million. Ms. De Gasperis and her partners, including Rockport Group and PEC Placemaking, jumped on it.
Of 231 such campuses built across Canada during the war, it is the last one standing, its original wooden barracks and layout largely intact. The restoration project is of national significance.
If the sheer scale of the enterprise, and the opportunities it suggests, send the mind reeling, so do the challenges. But five years and tens of millions later, the partners at Base31 are building the first village, Hilltop.
“This was not a normal plan of subdivision process,” says Ms. De Gasperis. “It was a much more creative planning process than that.
“And for that, major kudos to the County. They allowed us to think outside the box. Very few other municipalities in Ontario allow for that. It means zoning changes, and that requires a lot of planning. It took more time, collaboration always takes more effort, and they let us lead the way.
“It’s important we acknowledge that. Recognition is required to encourage more municipalities to do this, to allow for more creative planning and more livable, even enviable, community building.”
Construction is about to start on 450 homes in Hilltop, formerly called Village A. Prices will start at $299k.
The Landing, a 7-storey apartment building at the corner of County Road 22 and Kingsley, will offer another 120 units, 10 percent set at affordable rates.
“We learned at the Idea Fair we held in 2023 that the full array of housing types is needed here. For workers, families, seniors, creatives, and spanning the generations. Affordable, of course, is a need across the province,” says Ms. De Gasperis.
“We really are carrying out everything this community has asked us to do; it’s really just coming to fruition now. We have made a self-imposed commitment to 5 percent affordable housing across the development.”
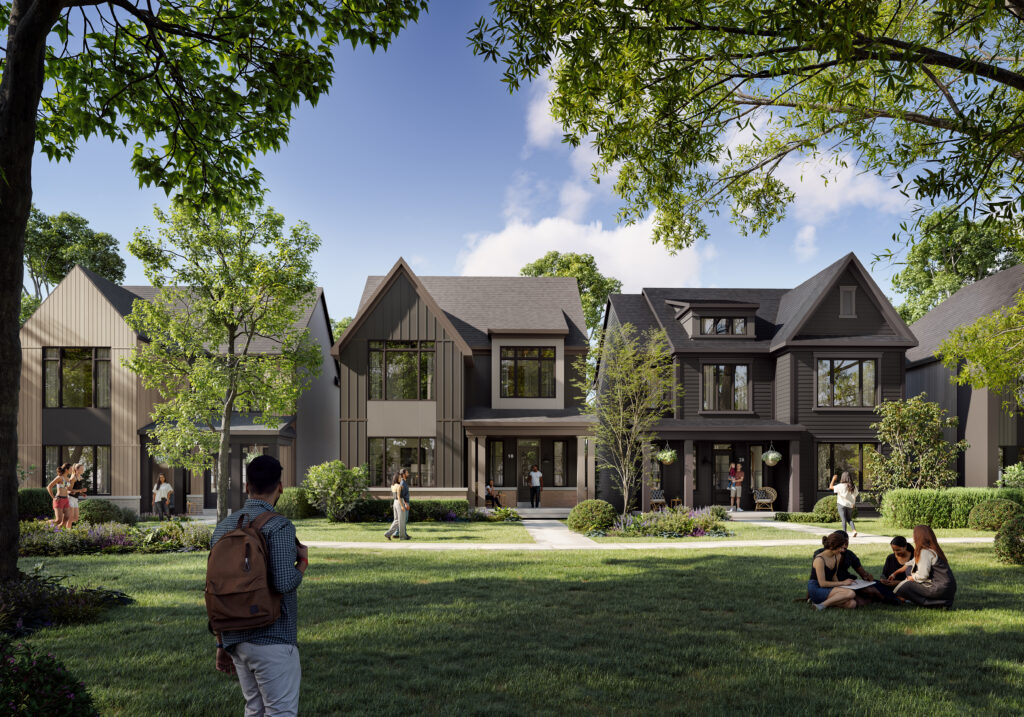
Hilltop will offer laneway housing, secondary suites, town houses, and large detached and semi-detached homes, some fronting on the 5.1 acre central park and pond.
It also brings some of the best features of New Urban design to the County for the first time: oversize front porches, and garages hidden in the rear on laneways that also allow for garbage collection and snow removal. Walking is prioritized over driving: distances are smaller, and trails, lanes and pathways crisscross the village and its central park.
Research and planning meant tours of model communities, including Serenbe, a landmark housing project in a forest just outside Atlanta that Ms. De Gasperis champions as a model.
“We learned so much there, about things like sidewalks and setbacks. In Serenbe, the houses are closer to the street, with front porches and minimal lawns. It creates a sense of intimacy, a smaller scale. Bringing people closer together encourages walking. And it turns the outdoors into a common, shared space.”
Architectural styles range from contemporary to more traditional “Georgian County” and “Modern Farmhouse” models, and there is lots of colour. Buyers can choose from a variety of floorplans, exterior finishes, and paint colours. “Widening the range of choices just adds depth to the sense of a neighbourhood.”
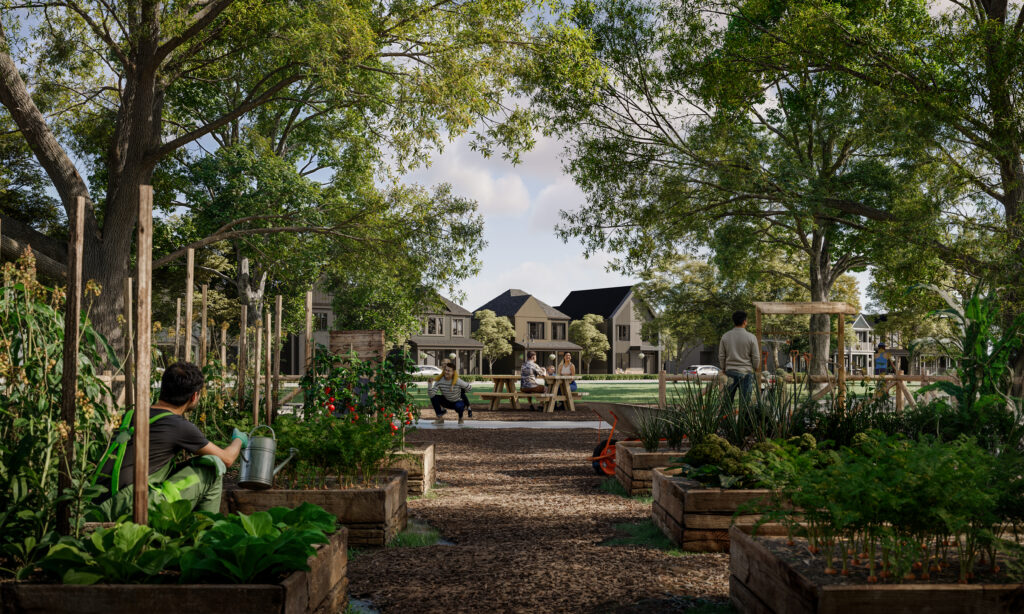
Along the central boulevard that bisects Hilltop, the village park is a recreational hub with multi-use sports courts, a dog park, community gardens, an outdoor pavilion and gathering area, communal dining spaces, and a kids’ playground inspired by the landscape. As Jordan Taylor, VP of Marketing for Deco puts it, “this park is absolutely next level when it comes to design. Everything is intertwined.”
To add to the feedback from the Idea Fair, early registrants at Base Living were asked their top priorities. “Their comments offered more focus and clarity on the park and green spaces connecting the site,” says Mr. Taylor. “Walking trails and loops were the priority. Community gardens and recreational sports were next.”
The concept plan, by Dennis Pieprz of Sasaki, an international design firm known for its university campuses, starts and finishes with green space.
“Sasaki started with the natural heritage spaces that make the site unique, and which cannot be developed, and then layered in large green ribbons to connect a series of small villages,” notes Ms. De Gasperis. “Then they layered in housing. That came last.”
A full 25-30 percent of the site — 270 acres of the 750-acre total — is green and open space. That is in addition to the dedicated parkland inside each village, and includes 10,000 metres of walkable trails.
The park is the result of another collaboration between the Base’s development partners and the municipality. “The County told us they just don’t have a parkland budget to activate parks the way they would like, and we would like,” explains Ms. De Gasperis.
“Normally property developers don’t activate the park, it’s a municipal asset. But we are investing in these parks. And we want to stress, these are not exclusive parks, they are open to all.”
Rockport Group’s Kathryn Randle is emphatic. “This is not a gated community. We are not creating an enclave.”
The opposite is the case, notes Ms. De Gasperis. “We want to create the cultural hub of the County. The last thing we want is for people to be excluded.”
There are also many ways to add rental or in-law suites to units as they are being built, giving homeowners a way to offset mortgage costs.
Alongside the planning for Hilltop, improvements at what is now called B31 District have intensified. After years of work, including soil remediation to remove lead, the Northwest Quadrant is now complete. It is a mix of event spaces, cultural venues, services and businesses welcoming families with children. Parks include a children’s sensory garden, and there’s a summer day camp, Wildlings Play Cafe, and The Hub, a new daycare for pre-school-aged children that opened May 18. Melt Gallery, the Arts Collective, and the Fairgrounds Pickleball courts round out the offerings.
The NW Quadrant sits next to the Commissary, an innovative food hall clustered around an outdoor stage. The adjacent Pilot’s Lounge is being renovated into a capacious event space, while the Sergeants Mess Hall is turned into a new Homeowners’ Association clubhouse.
A town square is planned to connect these two hubs. A pedestrian roadway along El Alamein Avenue will connect the Drill Hall and Lecture Hall at the other end of the site.
A new Base31-Oeno Gallery Art Walk, a collaboration between the Base and Oeno, is a self-guided tour of 10 outdoor art installations.
“This is just the beginning,” says Ms. De Gasperis. “We are planning more. Our commitment to public art has not only not faltered, it has grown.”
With over 150,000 visitors every summer, a four-season local economy is top of mind as the rest of the District is developed. A mix of commercial businesses and professional tenants — architects, interior designers, doctors — would be ideal. The goal is to complement the offerings on Picton Main Street, not compete with them.
“It’s always a chicken-and-egg problem,” she notes. “Housing brings businesses, businesses bring people who need housing. We know we need both.”
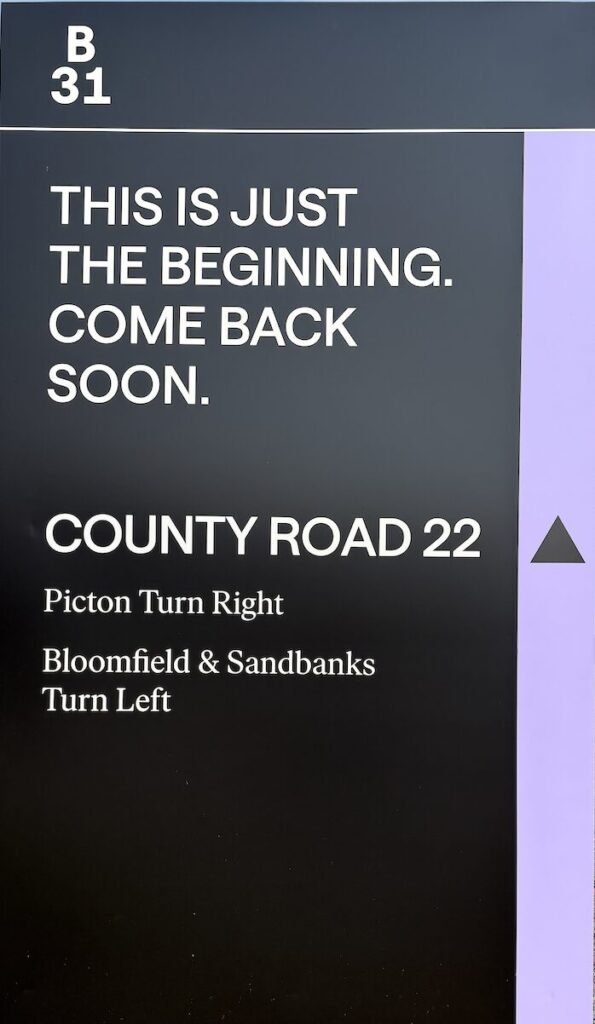
The first thing a visitor will notice is new signage everywhere. “Wayfinding is another huge achievement this year. It’s a vast site. It requires a lot of work, and every year we advance in increments. This year was for gateway signage — it’s huge in scale. From every angle now a visitor can see what’s around them, writ large on hangars that are otherwise unidentifiable.”
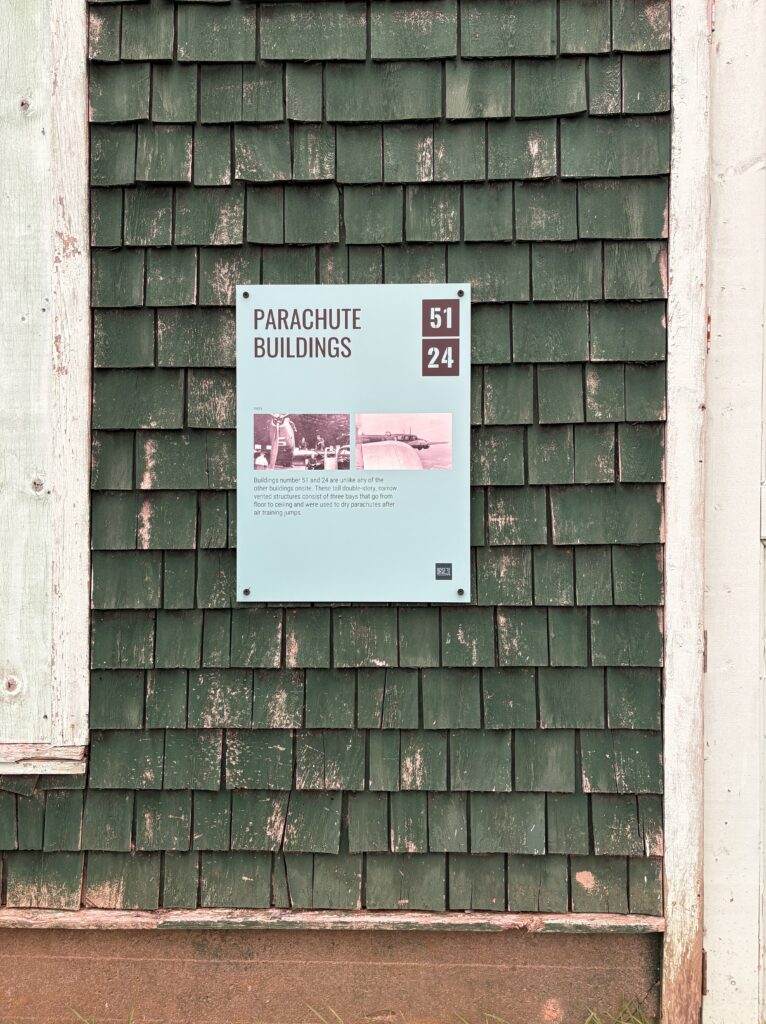
Smaller signs identify the former uses of buildings. Black and white photography brings the past into the present.
Next year, watch for the paving of key roads, and another major achievement: outdoor lighting.
Ed Note: This article has been updated from the print edition to note entry prices for homes in Hilltop will start at $299,000.
See it in the newspaper